The drawing editor, built like a CAD.
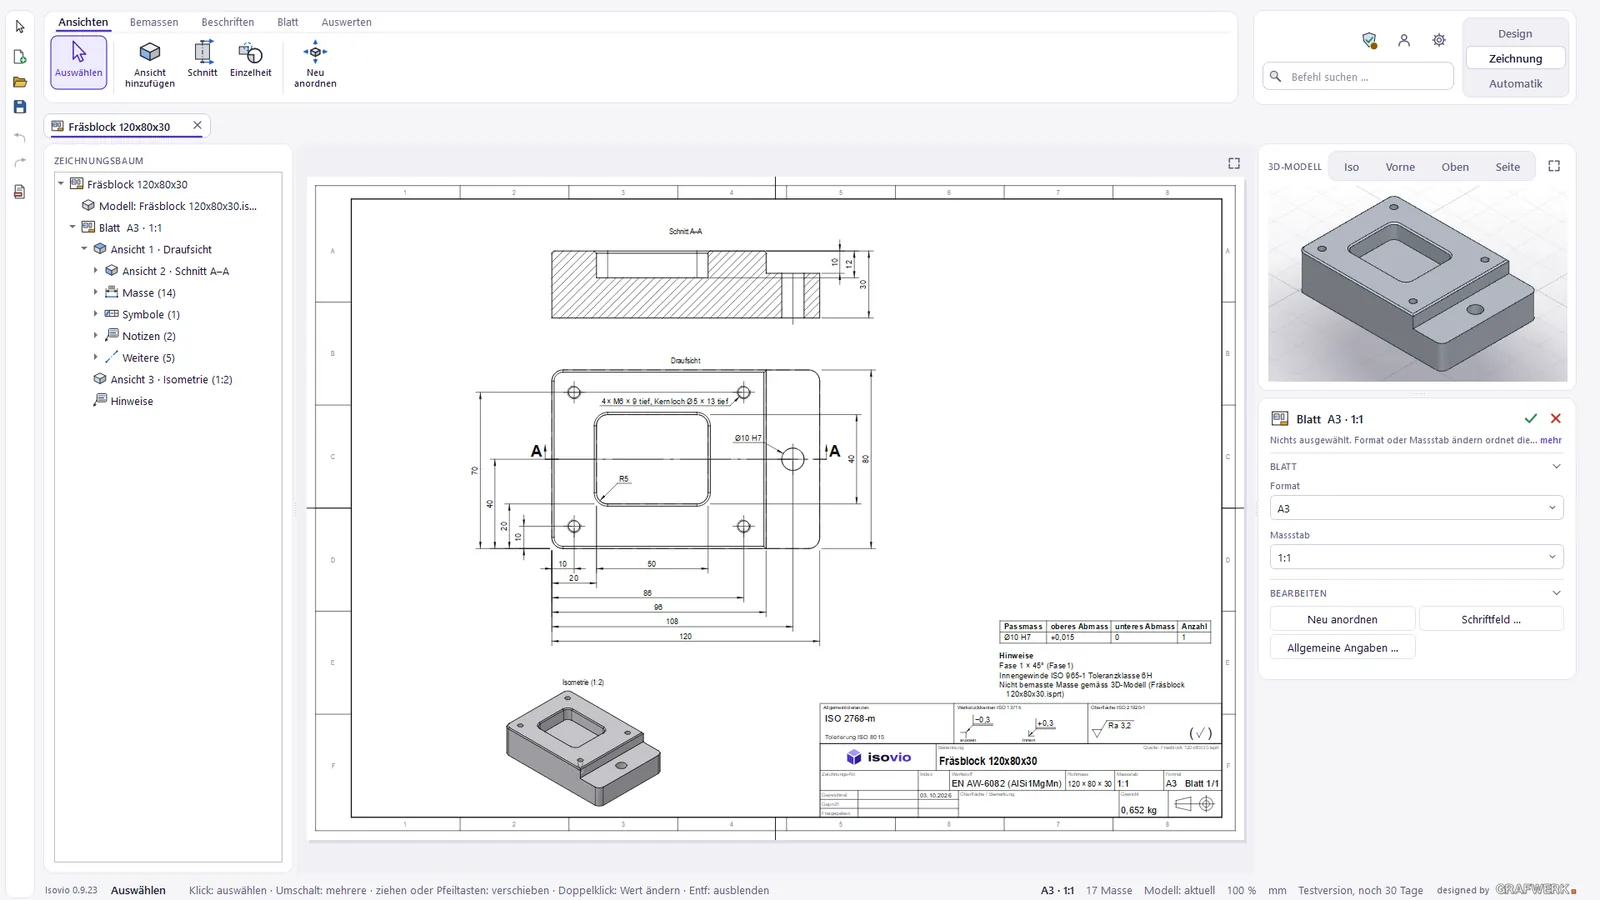
The drawing comes straight from the part or assembly, or the automatic mode sets it up from a STEP model. It gets finished in the editor: with a ribbon, drawing tree, tolerances, fits and every standard symbol. Part of the Isovio Draw licence.
An editor the way you know it from CAD
At the top the ribbon, with tabs for views, dimensioning, annotation, sheet and evaluation. On the left the drawing tree with every view. Input runs through panels; several drawings sit side by side in tabs.
- Command search type the command instead of searching the ribbon
- Views stay aligned and can be arranged
- Own sections and details computed from the 3D model
- Revision table for the revision status on the sheet
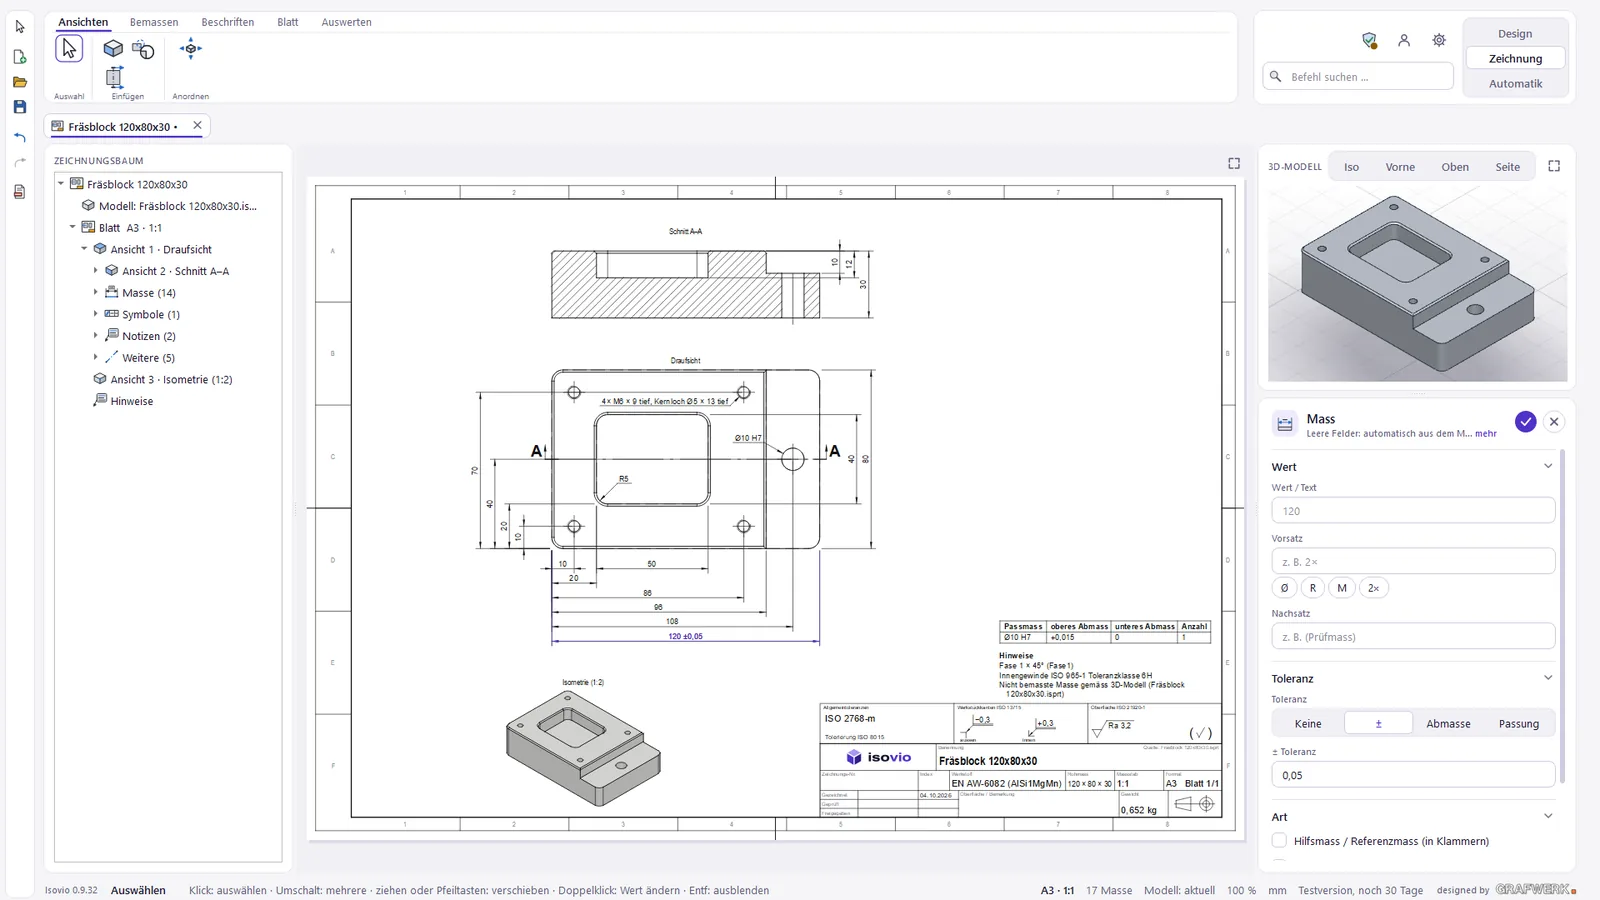
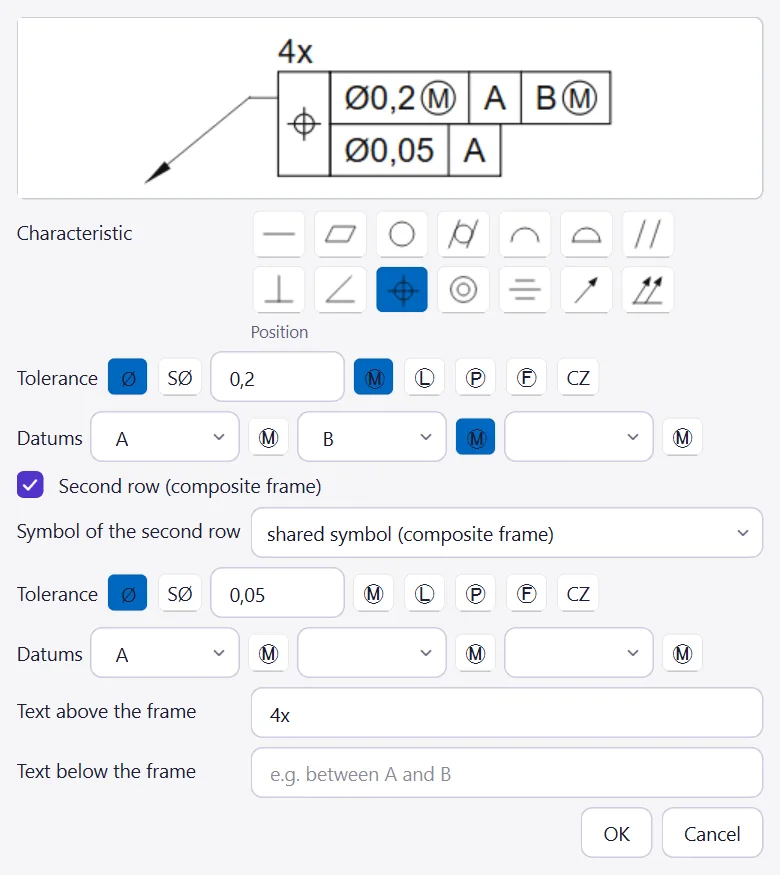
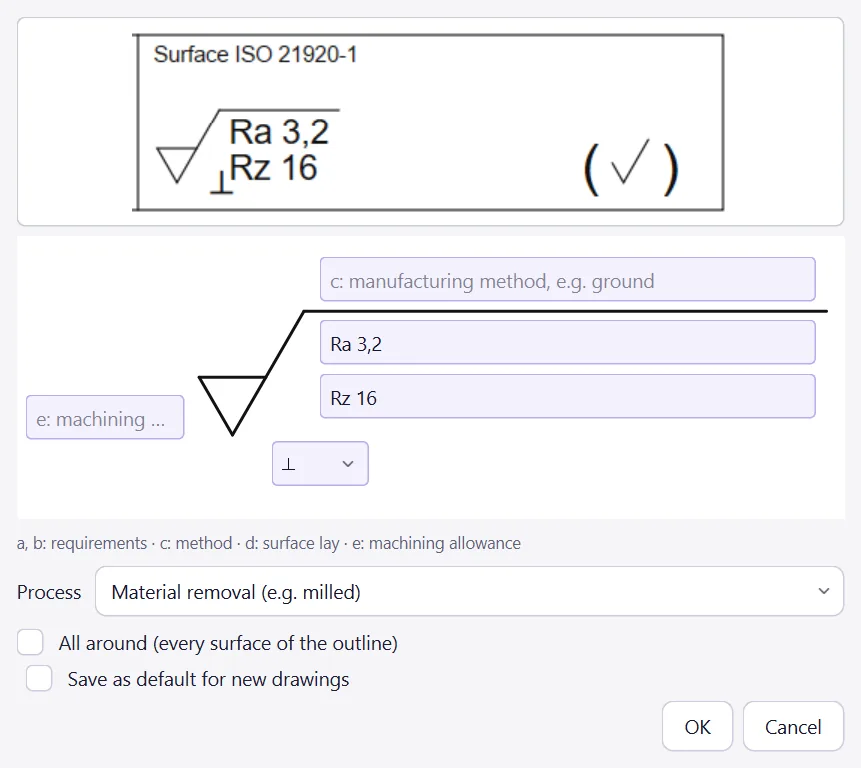
Tolerances and fits to the standards
Dimensions get deviations or a fit to ISO 286. Geometrical tolerances follow ISO 1101 with datums, roughness ISO 21920, workpiece edges ISO 13715.
- Fits to ISO 286, right at the dimension
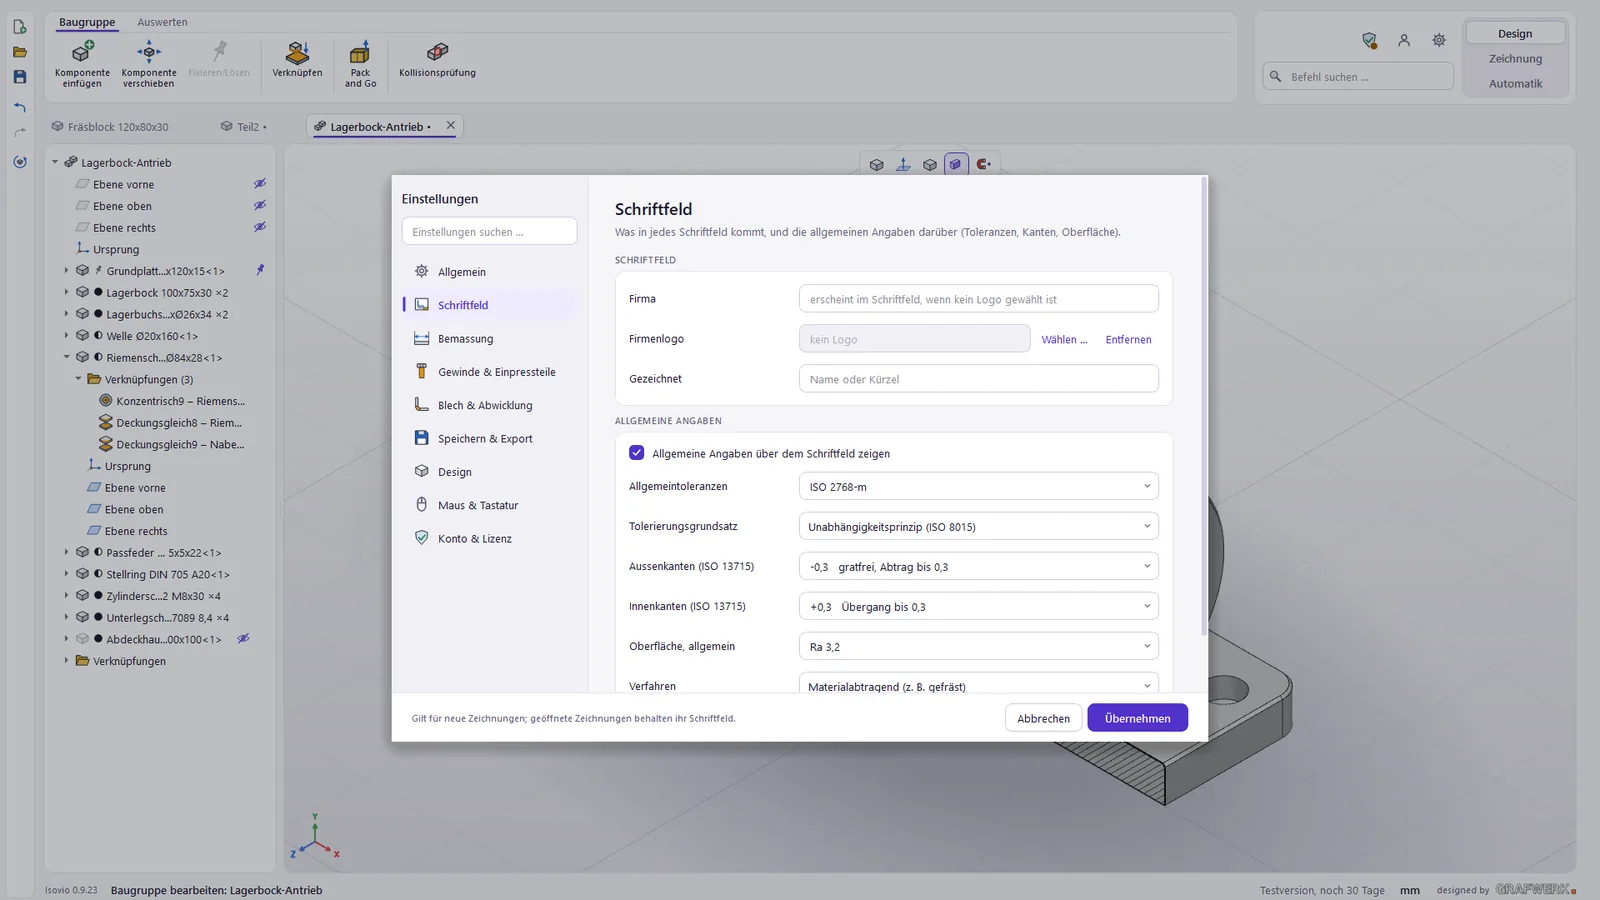
- General block tolerances, edges and surface above the title block
Drawing and part stay in sync
Change the part and the drawing follows. Dimensions whose edge no longer exists are marked as orphaned by Isovio. They can be linked again instead of silently going wrong.
.fdw, PDF, DXF, SVG, PNG
The Isovio drawing (.fdw) is the main file and stays editable. For the workshop, the customer or the ERP you export PDF, DXF, SVG or PNG.
Free viewer
View and print Isovio drawings (.fdw) and Isovio PDFs without any licence. Handy for the workshop and planning.
Drawing from Design
From a part or assembly in Isovio Design with one click.
Drawing from STEP
The automatic mode draws models from elsewhere; you finish them in the editor.
Your title block, your rules
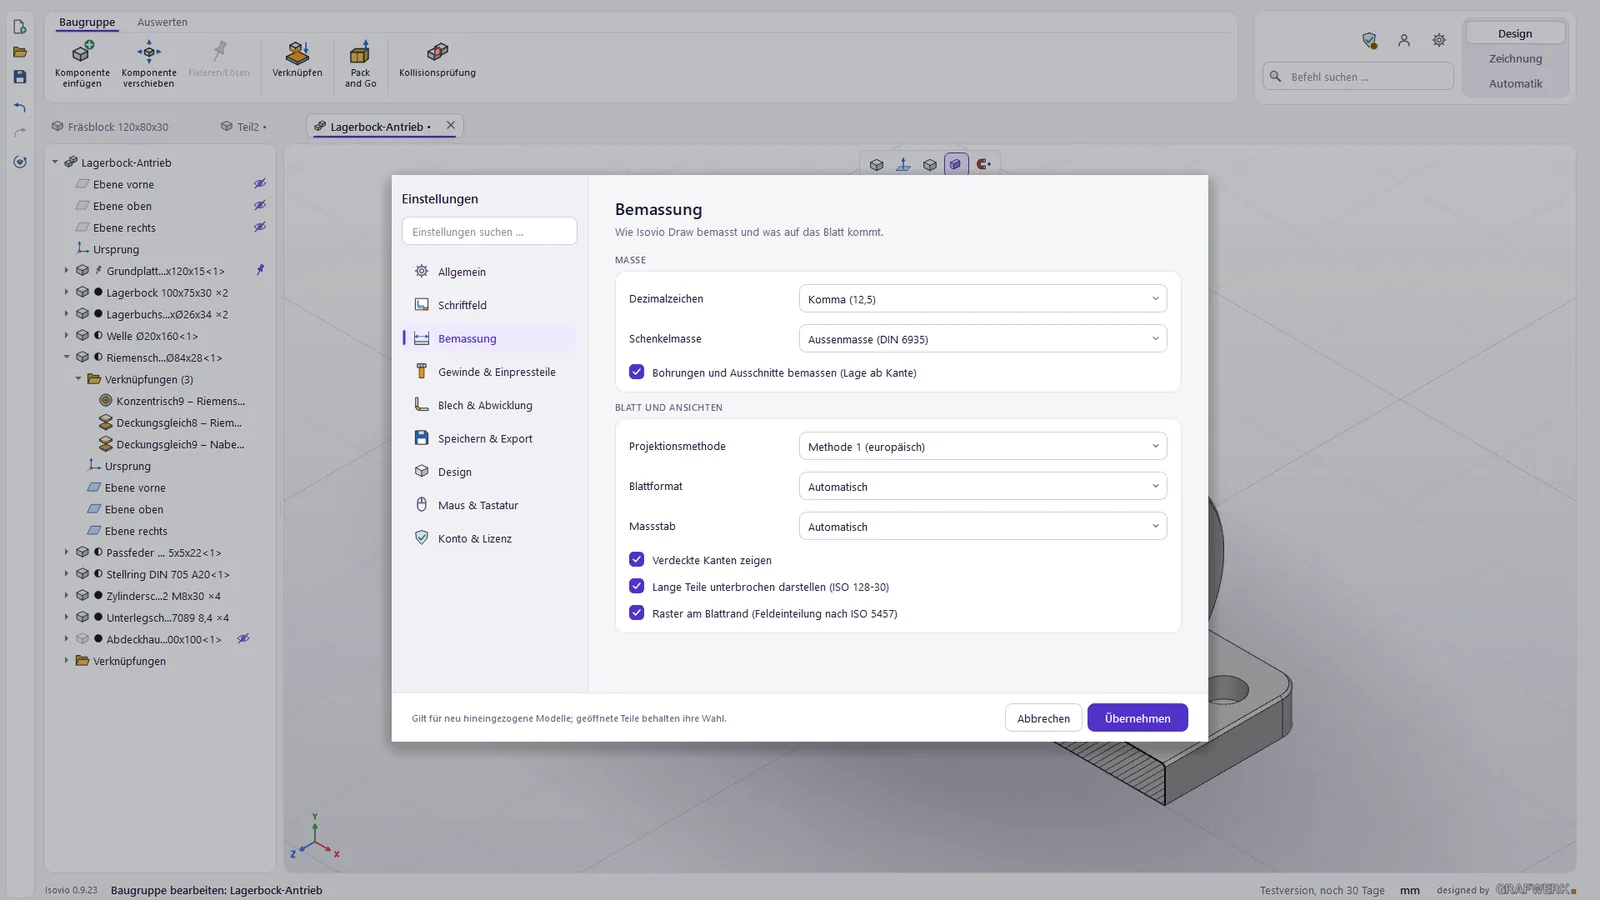
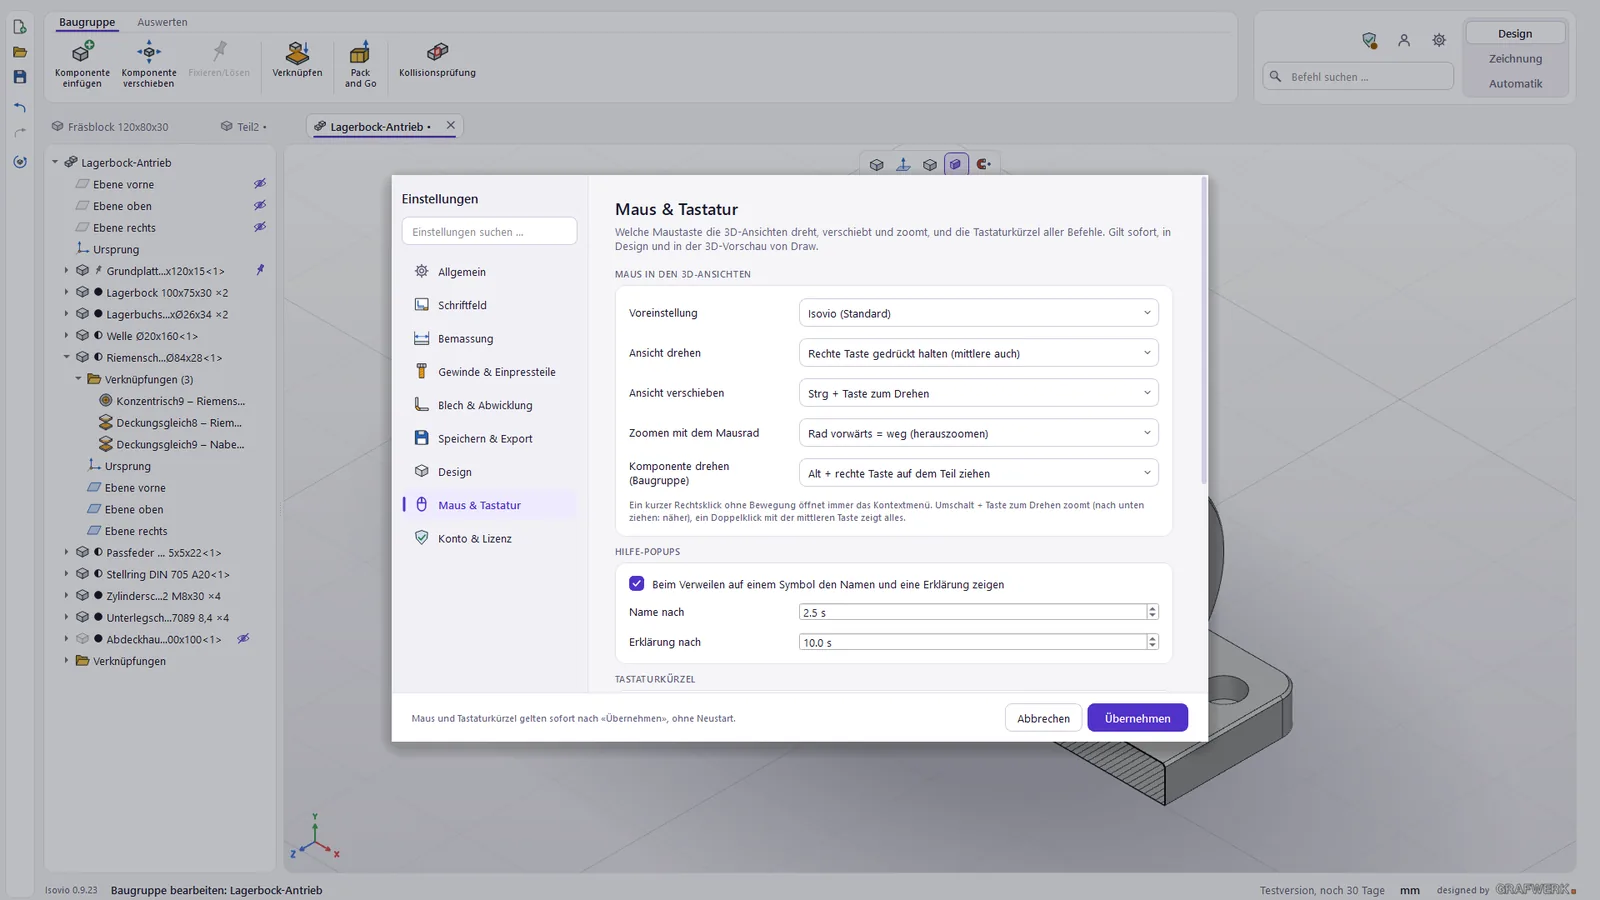
Company, logo and title block are set once. Plus the dimensioning rules and the settings for mouse and keyboard.
Try Isovio on one of your own parts.
Free for 30 days, all three areas including Design, no credit card.